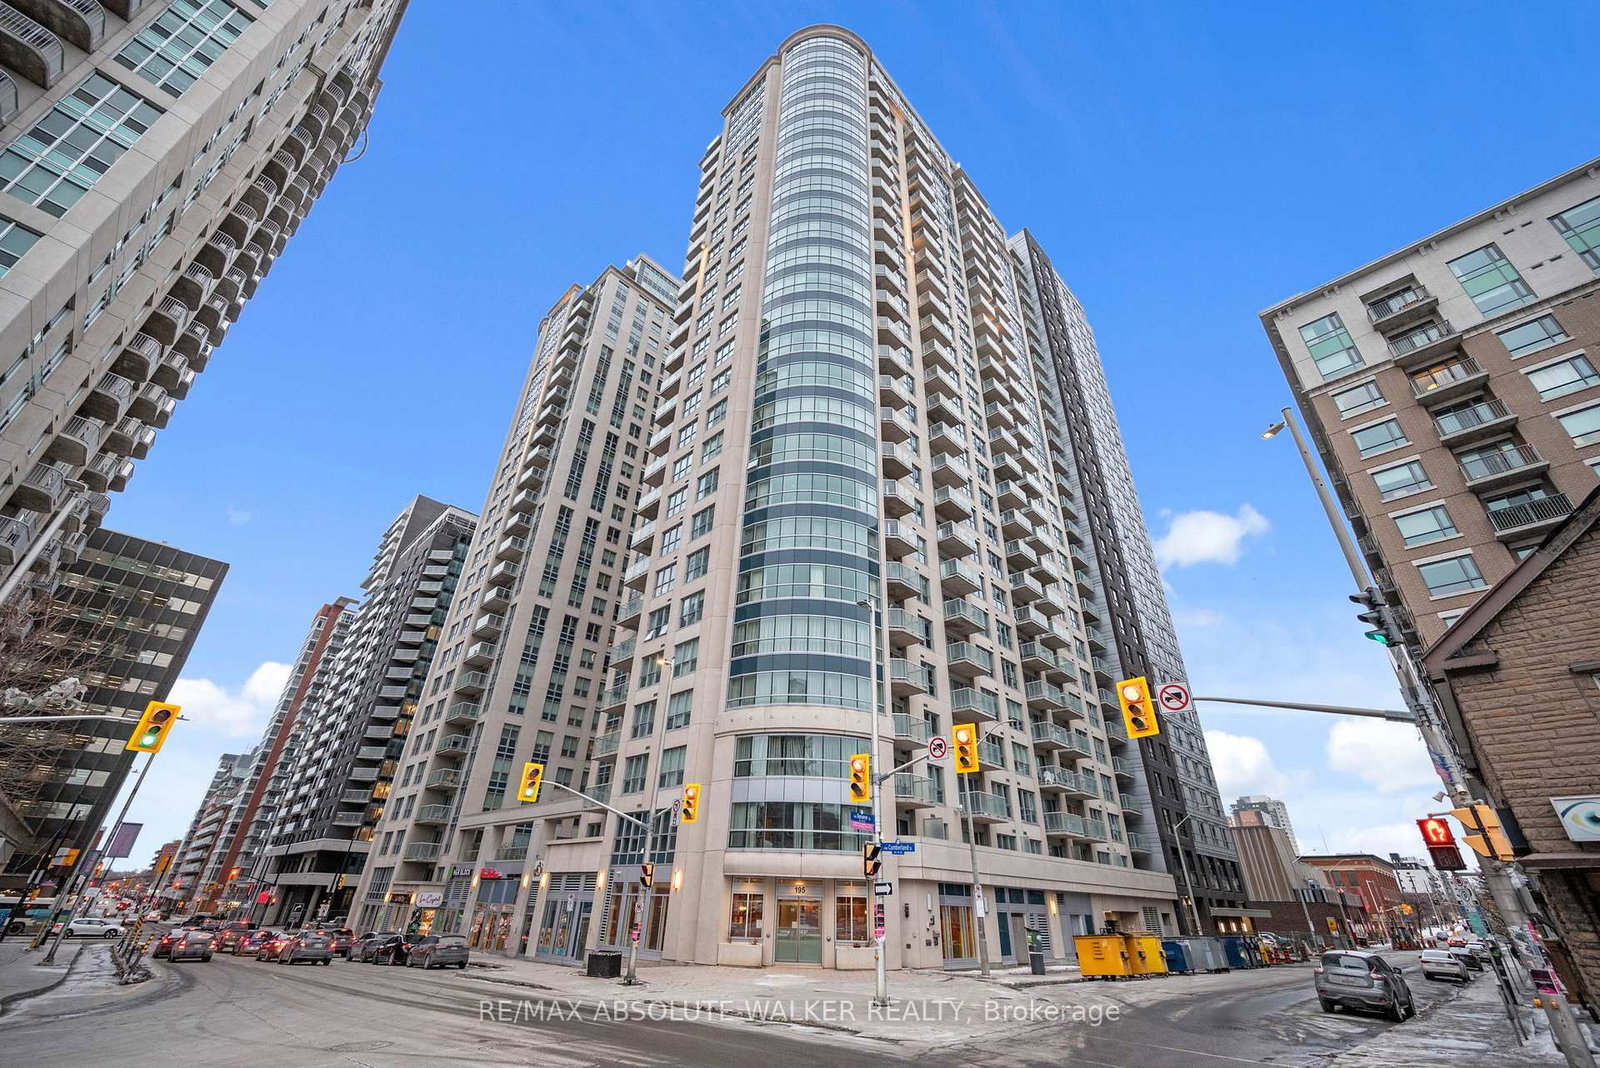
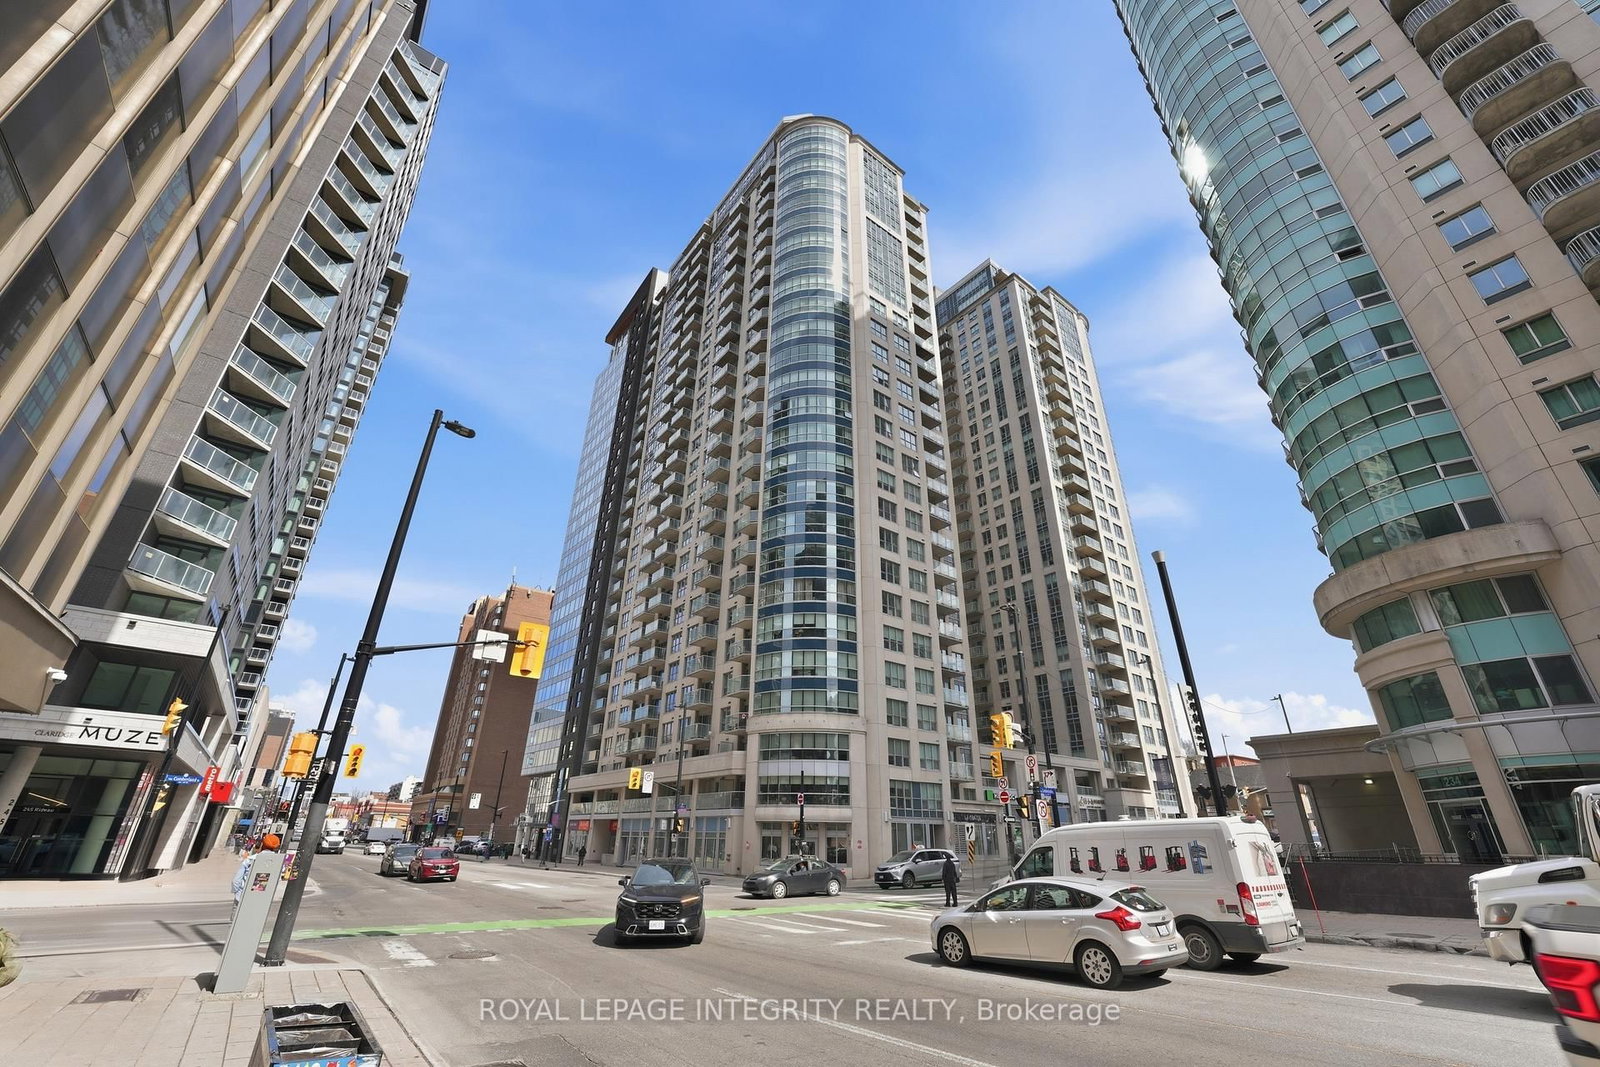
<-- style PDP --> 2205-234 Rideau Street, Ottawa - Condo Apt for sale for $350,000
  • new
  • for sale

2205-234 Rideau Street

Ottawa, Ontario, K1N 0A9 - Sandy Hill

$350,000

  • Neighbourhood

    Sandy Hill

  • Major Intersection

    Cumberland and Rideau

  • Listed Since: 1 day(s)

  • Last update: today

Overview

  • Property Type

    Condo Apt, Apartment

  • Bedrooms

    1

  • Bathrooms

    1

  • Square Feet

    700-799

  • Exposure

    East

  • Total Parking

    1 Underground Garage

  • Maintenance

    $579

  • Taxes

    $4,343.90 (2026)

  • Balcony

    Open

Property Description

Property description for 2205-234 Rideau Street, Ottawa

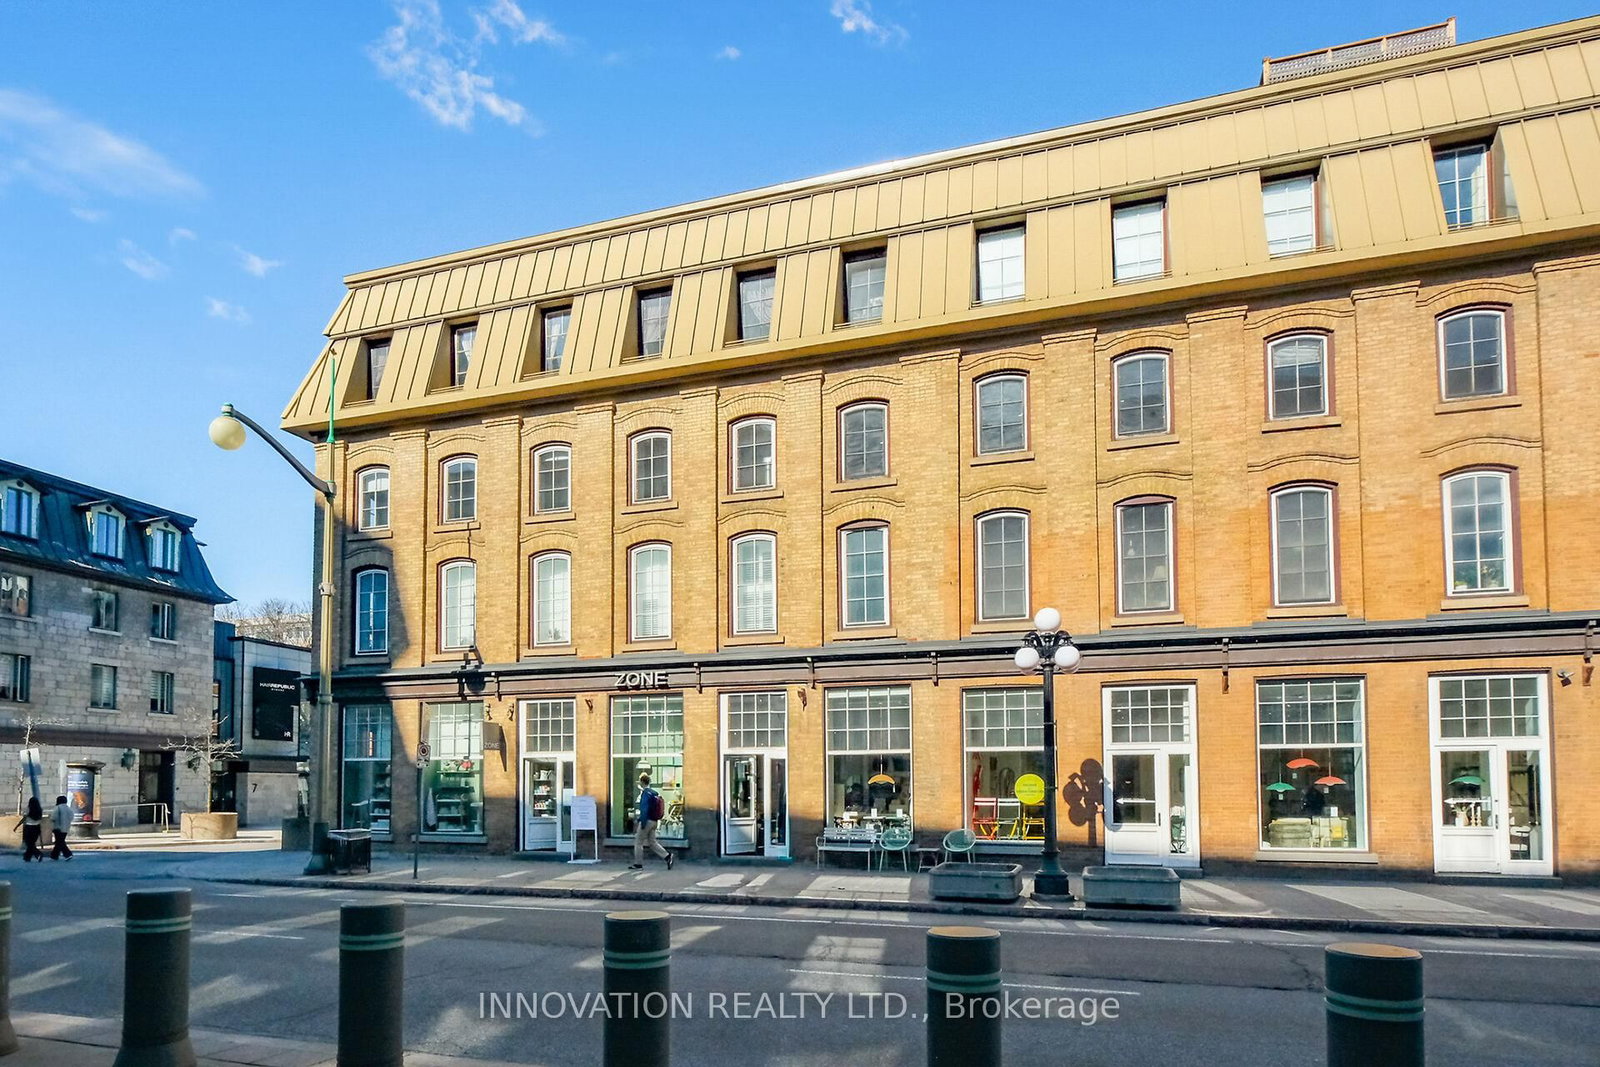
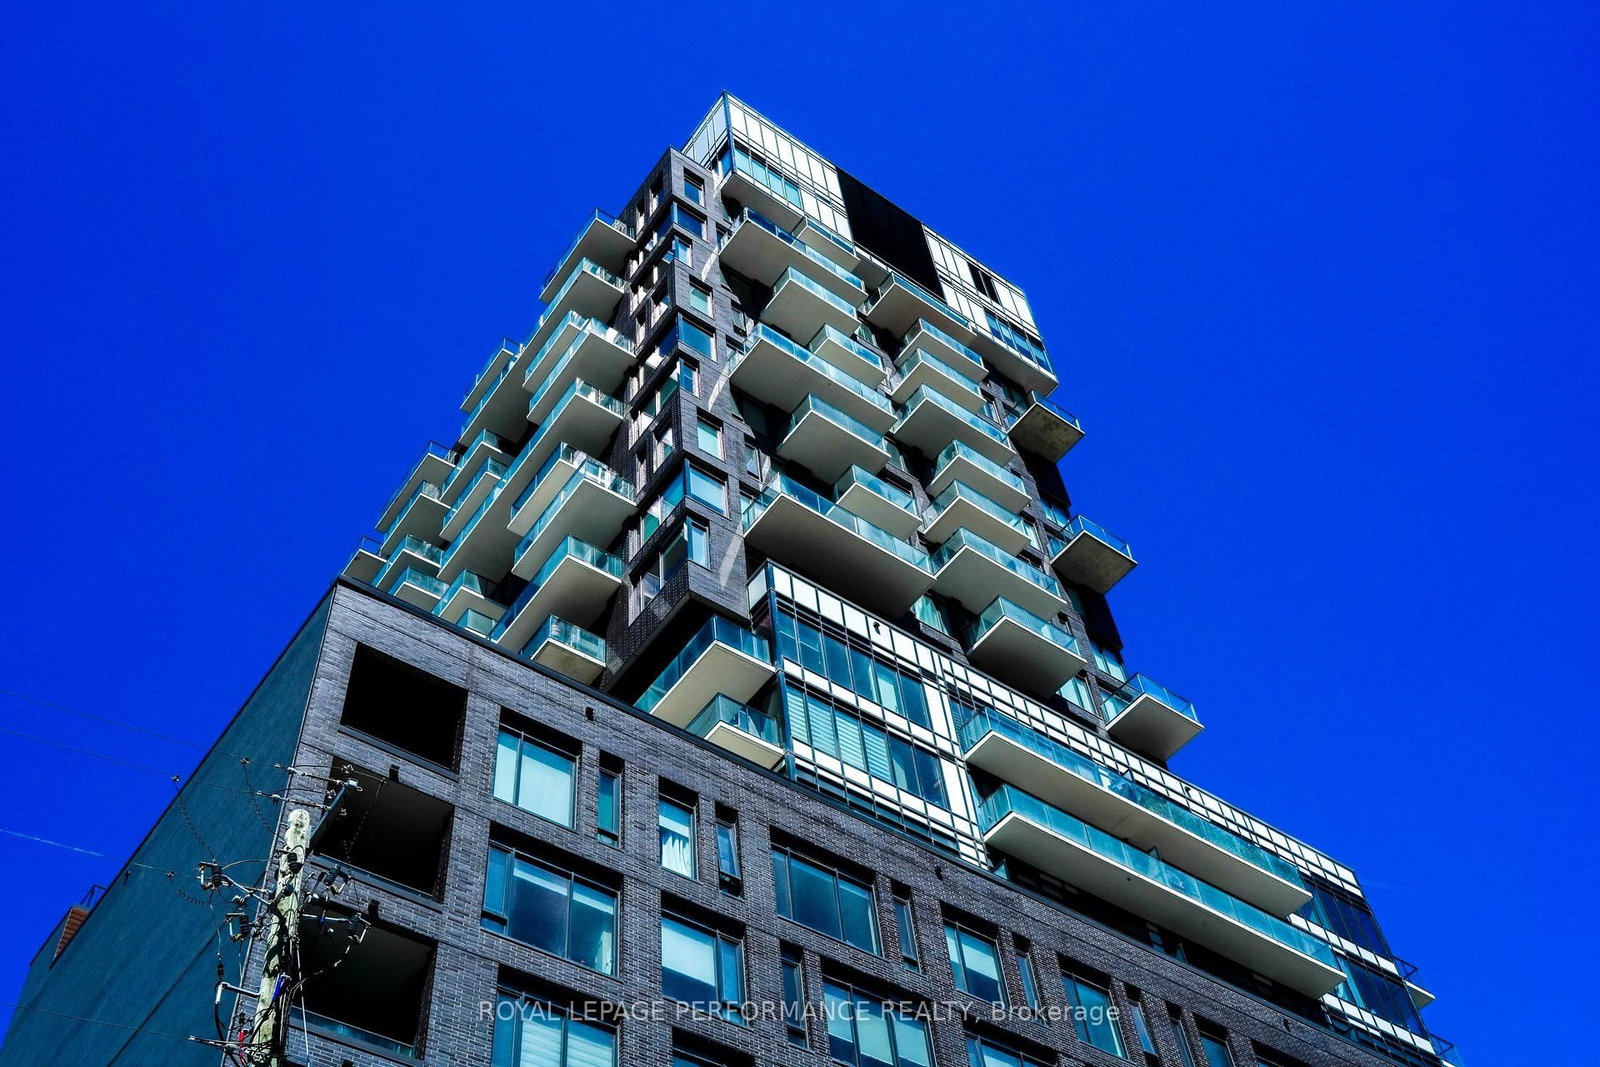
Compare the price per square foot on this unit and you will see the value! Vacant and ready for you to make it your own. This spacious one bedroom PLUS DEN condo has 726 sqft, an east facing balcony with river views to the north, owned underground parking and storage locker. Professionally painted throughout the main rooms and bedroom in Aug 2026. Other updates include floors (2023), pot lights (2023), and granite counters in the kitchen and bathroom. This is the Remington model (Floorplan attached) which is one of the largest 1 bedroom units in the complex. The building boasts top amenities, with a theatre room, party room with library and kitchen, rooftop patio with BBQs, indoor pool, two gyms, sauna, and a carwash station in the parking garage. Concierge at the front lobby and there is plenty of underground visitor parking. Across the road from a brand new Metro grocery store, and steps to the farmers market and shops of the Byward Market, you're centrally located but also in an upscale and desirable building. Getting around is easy, whether you're looking for public transit (2 minute walk from the LRT), bus stops just outside the front door, or planning to drive (easy access to Gatineau, the 417, or the NCC parkways). Recreation opportunities galore as you are steps from the Rideau Canal pathways, the Ottawa River pathways, and set to enjoy the NCC Bike Days every weekend through October or skating on the Rideau Canal in the winter. 6 appliances included.

Listed by ROYAL LEPAGE PERFORMANCE REALTY

  • MLS #

    X13667872

  • Sq. Ft

    700-799

  • Sq. Ft. Source

    MLS

  • Year Built

    Available Upon Request

  • Basement

    None

  • View

    n/a

  • Garage

    Underground, 1 spaces

  • Parking Type

    Owned

  • Locker

    Owned

  • Pets Permitted

    Yes-with Restrictions

  • Exterior

    Brick

  • Fireplace

    N

  • Security

    n/a

  • Elevator

    Y

  • Laundry Level

    n/a

  • Building Amenities

    Car Wash,Community BBQ,Indoor Pool,Media Room,Gym,Rooftop Deck/Garden

  • Maintenance Fee Includes

    Heat, Water

  • Property Management

    Urban Community Condo Management

  • Heat

    Forced Air

  • A/C

    Central Air

  • Water

    n/a

  • Water Supply

    n/a

  • Central Vac

    N

  • Cert Level

    n/a

  • Energy Cert

    n/a

  • Living

    6.5543 x 3.048 ft Main level

    Combined W/Dining

  • Kitchen

    2.5908 x 2.3622 ft Main level

    Granite Counter, Tile Floor

  • Br

    3.6576 x 2.7432 ft Main level

    Pot Lights

  • Den

    2.8194 x 2.54 ft Main level

    Pot Lights

  • MLS #

    X13667872

  • Sq. Ft

    700-799

  • Sq. Ft. Source

    MLS

  • Year Built

    Available Upon Request

  • Basement

    None

  • View

    n/a

  • Garage

    Underground, 1 spaces

  • Parking Type

    Owned

  • Locker

    Owned

  • Pets Permitted

    Yes-with Restrictions

  • Exterior

    Brick

  • Fireplace

    N

  • Security

    n/a

  • Elevator

    Y

  • Laundry Level

    n/a

  • Building Amenities

    Car Wash,Community BBQ,Indoor Pool,Media Room,Gym,Rooftop Deck/Garden

  • Maintenance Fee Includes

    Heat, Water

  • Property Management

    Urban Community Condo Management

  • Heat

    Forced Air

  • A/C

    Central Air

  • Water

    n/a

  • Water Supply

    n/a

  • Central Vac

    N

  • Cert Level

    n/a

  • Energy Cert

    n/a

  • Living

    6.5543 x 3.048 ft Main level

    Combined W/Dining

  • Kitchen

    2.5908 x 2.3622 ft Main level

    Granite Counter, Tile Floor

  • Br

    3.6576 x 2.7432 ft Main level

    Pot Lights

  • Den

    2.8194 x 2.54 ft Main level

    Pot Lights

Thinking of Selling?

Find Out Your Home’s Value in Today’s Market!

No Email or Signup is required to view your home estimate.

estimate your home value

Contact Manoj Kukreja

Sales Representative,
Century 21 People’s Choice Realty Inc.,
Brokerage
(647) 576 - 2100

Manoj profile avatar

Property History

Property history for 2205-234 Rideau Street, Ottawa

This property has been sold 2 times before. Create your free account to explore sold prices, detailed property history, and more insider data.

Sign In / Register

Inventory Graph

10 9 8 7 6 5 4 3 2 1 0 9 Months of inventory SELLER'S Market BALANCED Market BUYER'S Market

Mortgage Calculator

This data is for informational purposes only.

Mortgage Payment per month

Principal Amount

Interest

Total Payable

Amortization

Amortization

Closing Cost Calculator

This data is for informational purposes only.

Closing Cost Total for this property

Total Cash flow for purchasing this property

Down Payment(%)*
Additional information

Provincial Land Transfer Tax

Ontario Land Transfer Tax Rebate

Toronto Land Transfer Tax

Toronto Land Transfer Tax Rebate

PST on CMHC Insurance Premium

Lawyer Fees

$2,825

Government Registration Fee's

$164

Title Insurance

Closing Cost Total

Total Cash flow for purchasing this property

Provincial Land Transfer Tax

Ontario Land Transfer Tax Rebate

Toronto Land Transfer Tax

Toronto Land Transfer Tax Rebate

PST on CMHC Insurance Premium

Lawyer Fees

$2,825

Government Registarion Fee's

$164

Title Insurance

Down Payment(%)*

* A down payment of less than 20% is permitted only for first-time home buyers purchasing their principal residence. The minimum down payment required is 5% for the portion of the purchase price up to $500,000, and 10% for the portion between $500,000 and $1,500,000. For properties priced over $1,500,000, a minimum down payment of 20% is required.

Thinking of Selling?

Find Out Your Home’s Value in Today’s Market!

No Email or Signup is required to view your home estimate.

estimate your home value

Contact Manoj Kukreja

Sales Representative, Century 21 People’s Choice Realty Inc., Brokerage
(647) 576 - 2100

Manoj profile avatar

Recent Sold Listings in Sandy Hill, Ottawa

Popular Cities